You are viewing all NH listings NH Homes with 4 or more Bedrooms between $0 and $30000000 dollars.

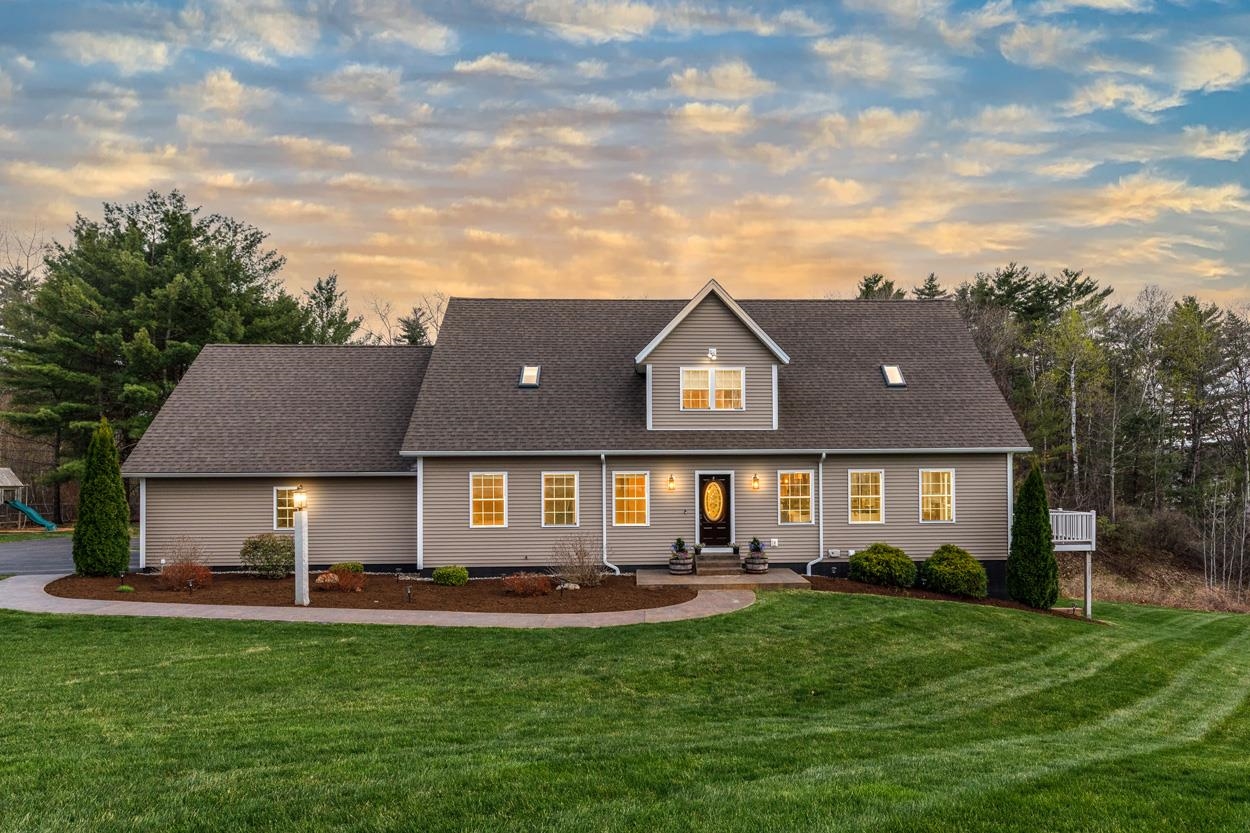
$899,000 $417 per sq.ft. Belmont NH Home »
Price Change! Reduced by $19,800 down 2% on July 27th 2026
4 Beds | 3 Baths | Total Sq. Ft. 3197 | Acres: 3.58
Listed on Tuesday May 26, 2026
Description: MOVE IN READY! FULLY FURNISHED! PRIVACY! VERSATILE! IMPECCABLY MAINTAINED! This timeless contemporary home sits on 3.5+ private acres and delivers the perfect blend of comfort and style--plus, a whole-house generator for peace of mind! Conveniently located less than 5 miles from I-93, Tilton Tanger Outlets, restaurants, and golf, makes it ideal as a primary home, vacation getaway, or investment property! Entertaining is a breeze with the open floor plan featuring spacious living areas and luxury vinyl plank flooring throughout. A stunning stone hearth with gas fireplace brings balance to the vaulted ceilings showcasing a fabulous loft space! Large sliders leading to the expansive Trex upper deck allow abundant natural light to fill the living room, dining room, and primary suite. Enjoy outdoor living on the amazing deck surrounded by nature or get cozy on the 3 season porch! The remodeled kitchen includes S/S appliances, a gas range, butcher block counters, and a generous pantry! A dedicated laundry/mudroom with ample storage, leads to a heated 3-car garage with built-in workbench! The first-floor primary suite offers a private office or sunroom. Upstairs presents two spacious bedrooms, a full bath, loft and mini split! The finished walk-out basement expands the homes possibilities with a spacious bedroom, walk-in closet, open living/dining area, and dry bar! Step outside to a covered lower deck and hot tub! Your own private escape! This home truly has it all! See Listing Details & 60 images. Includes a Virtual Tour
Under Contract
$1,050,000 $338 per sq.ft. Belmont NH Home »
Waterfront on Lake Winnisquam4 Beds | 4 Baths | Total Sq. Ft. 3269 | Acres: 0.87
Listed on Thursday Apr 30, 2026
Description: Welcome to 23 Sun Lake Drive! This thoughtfully designed custom home offers stunning views of Lake Winnisquam, unforgettable sunsets and so much more! Built with the intention of being a forever home, every detail of this property was carefully chosen to maximize natural light and showcase the surrounding landscape. Expansive windows bring the outdoors in, creating a living experience that changes with the seasons: From vibrant fall foliage to peaceful, snow-globe winters and lively summer days on the lake. The dream kitchen is gorgeous and opens into the living and dining areas--ideal for both everyday living and entertaining. Step out onto the deck, perfectly positioned to take in breathtaking sunset views over the water. The first-floor bedroom was designed for wheelchair accessibility with its own ¾ bath. A spacious mudroom connects to the attached two-car garage with epoxy flooring and overhead storage. There is also a large pantry behind a barn door and a separate playroom or office to keep living spaces clutter-free. Upstairs you'll find three additional bedrooms, including a spectacular primary suite with a front-to-back custom closet and sweeping lake views (imagine waking up to that each morning!). A convenient second-floor laundry room adds to the home's thoughtful design. The finished lower level was done professionally and includes a family room, full bath and tons of storage, along with a walkout slider leading to one of the greenest lawns in the neighborhood! In addition to the lush lawn, you'll find hydrangeas, a Japanese maple and peaceful lake views that can't be beat. Located in a small subdivision, residents enjoy access to docks, a swim platform and direct connection to the WOW Trail that ends at Belmont Beach. If you've been dreaming of NH lake living, don't miss this opportunity and come take a look! See Listing Details & 60 images. Includes a Virtual Tour

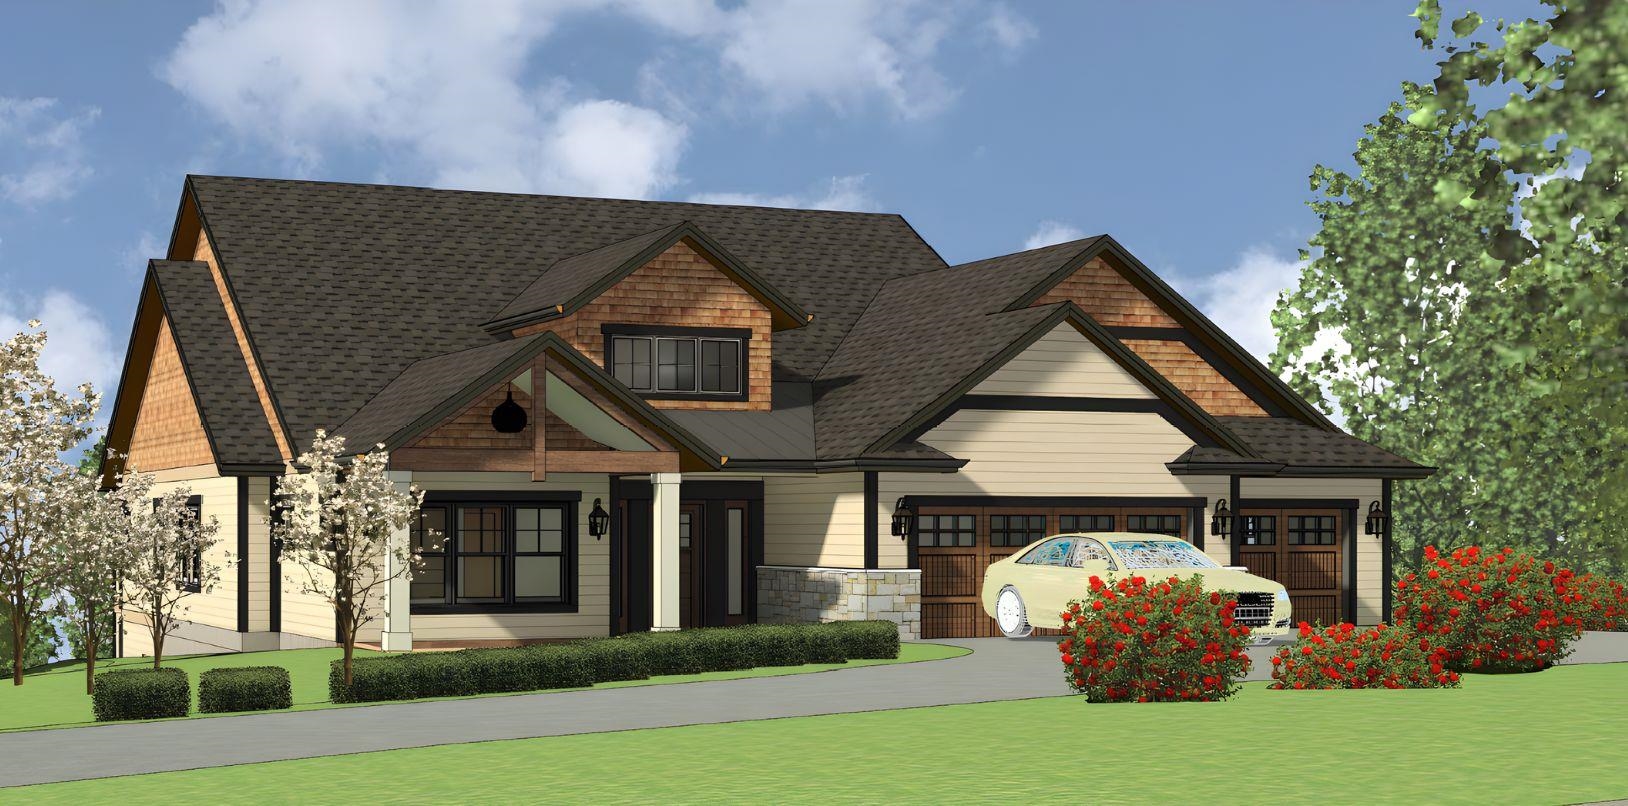
$1,137,000 $342 per sq.ft. Belmont NH Home »
Price Change! Reduced by $58,000 down 5% on July 28th 2026
Waterfront on Lake Winnisquam
5 Beds | 3 Baths | Total Sq. Ft. 3320 | Acres: 0.46
Listed on Friday Jan 2, 2026
Description: Lake life 2026 starts here with your new dock on Lake Winnisquam. Perched at the highest point on the hill, this exceptional three-level home captures beautiful lake and mountain views while offering privacy and convenience just minutes from Exit 20 and the Tanger Outlets. Thoughtfully designed with quality craftsmanship and a functional layout, the home offers five spacious bedrooms, including flexible options for single-level living. The living room is a true focal point, featuring dramatic wood beams, soaring ceilings, and a cozy fireplace. A modern split-level AC and heating system provides year-round comfort on every level. The kitchen and baths have been updated with new granite, including the breakfast bar, fireplace surround, and all three full bathrooms. Additional updates include fresh interior paint, new appliances, and beautiful wood flooring on the first level. Outdoor living features two inviting farmer's porches overlooking mature custom landscaping that enhances privacy and curb appeal. Most notably, the property includes transferable rights to a boat slip and community beach on Lake Winnisquam, offering effortless access to lake living. Whether a primary residence or weekend retreat, this home delivers comfort, views, and the best of the Lakes Region lifestyle. See Listing Details & 50 images. Includes a Virtual Tour
Under Contract
$1,415,000 $617 per sq.ft. Belmont NH Home »
Waterfront on Lake Winnisquam4 Beds | 4 Baths | Total Sq. Ft. 3851 | Acres: 7.6
Listed on Friday Nov 14, 2025
Description: This 3,851 sq/ft new construction with views from every level--crafted by Deventry Construction local award-winning builder--is perfectly nestled on nearly 8 acres with long, picturesque views of Lake Winnisquam, Mt Kearsarge, and beyond. Set along a paved, town-maintained road, the setting combines easy accessibility with the feel of a true New Hampshire retreat. Designed for versatility, the home offers single-level living, featuring 4 bedrooms, 4 bathrooms, and a 3-car garage. The main floor provides an effortless flow with an open-concept kitchen, dining, and living area opening to a covered porch overlooking the expansive views. The primary suite includes a custom-tiled shower, walk-in closet, and direct access to the laundry room. An additional bedroom, half bath, and office complete the first floor. The walkout lower level features additional views and adds exceptional flexibility with space for a family room or game room, plus a full bath and the 3rd and 4th bedrooms. High-quality finishes are planned throughout, including hardwood floors, a gas fireplace, and generous allowances for personalized selections. Upgrade options are also available. Outside, the gently sloping acreage features meandering trails, classic stone walls, and natural vantage points throughout the acreage. Just 15 minutes to Gunstock Mountain Resort, BankNH Pavilion, and 30 minutes to Concord, the location delivers the best of four-season living--from skiing, concerts, boating, or summer recreation. See Listing Details & 22 images.
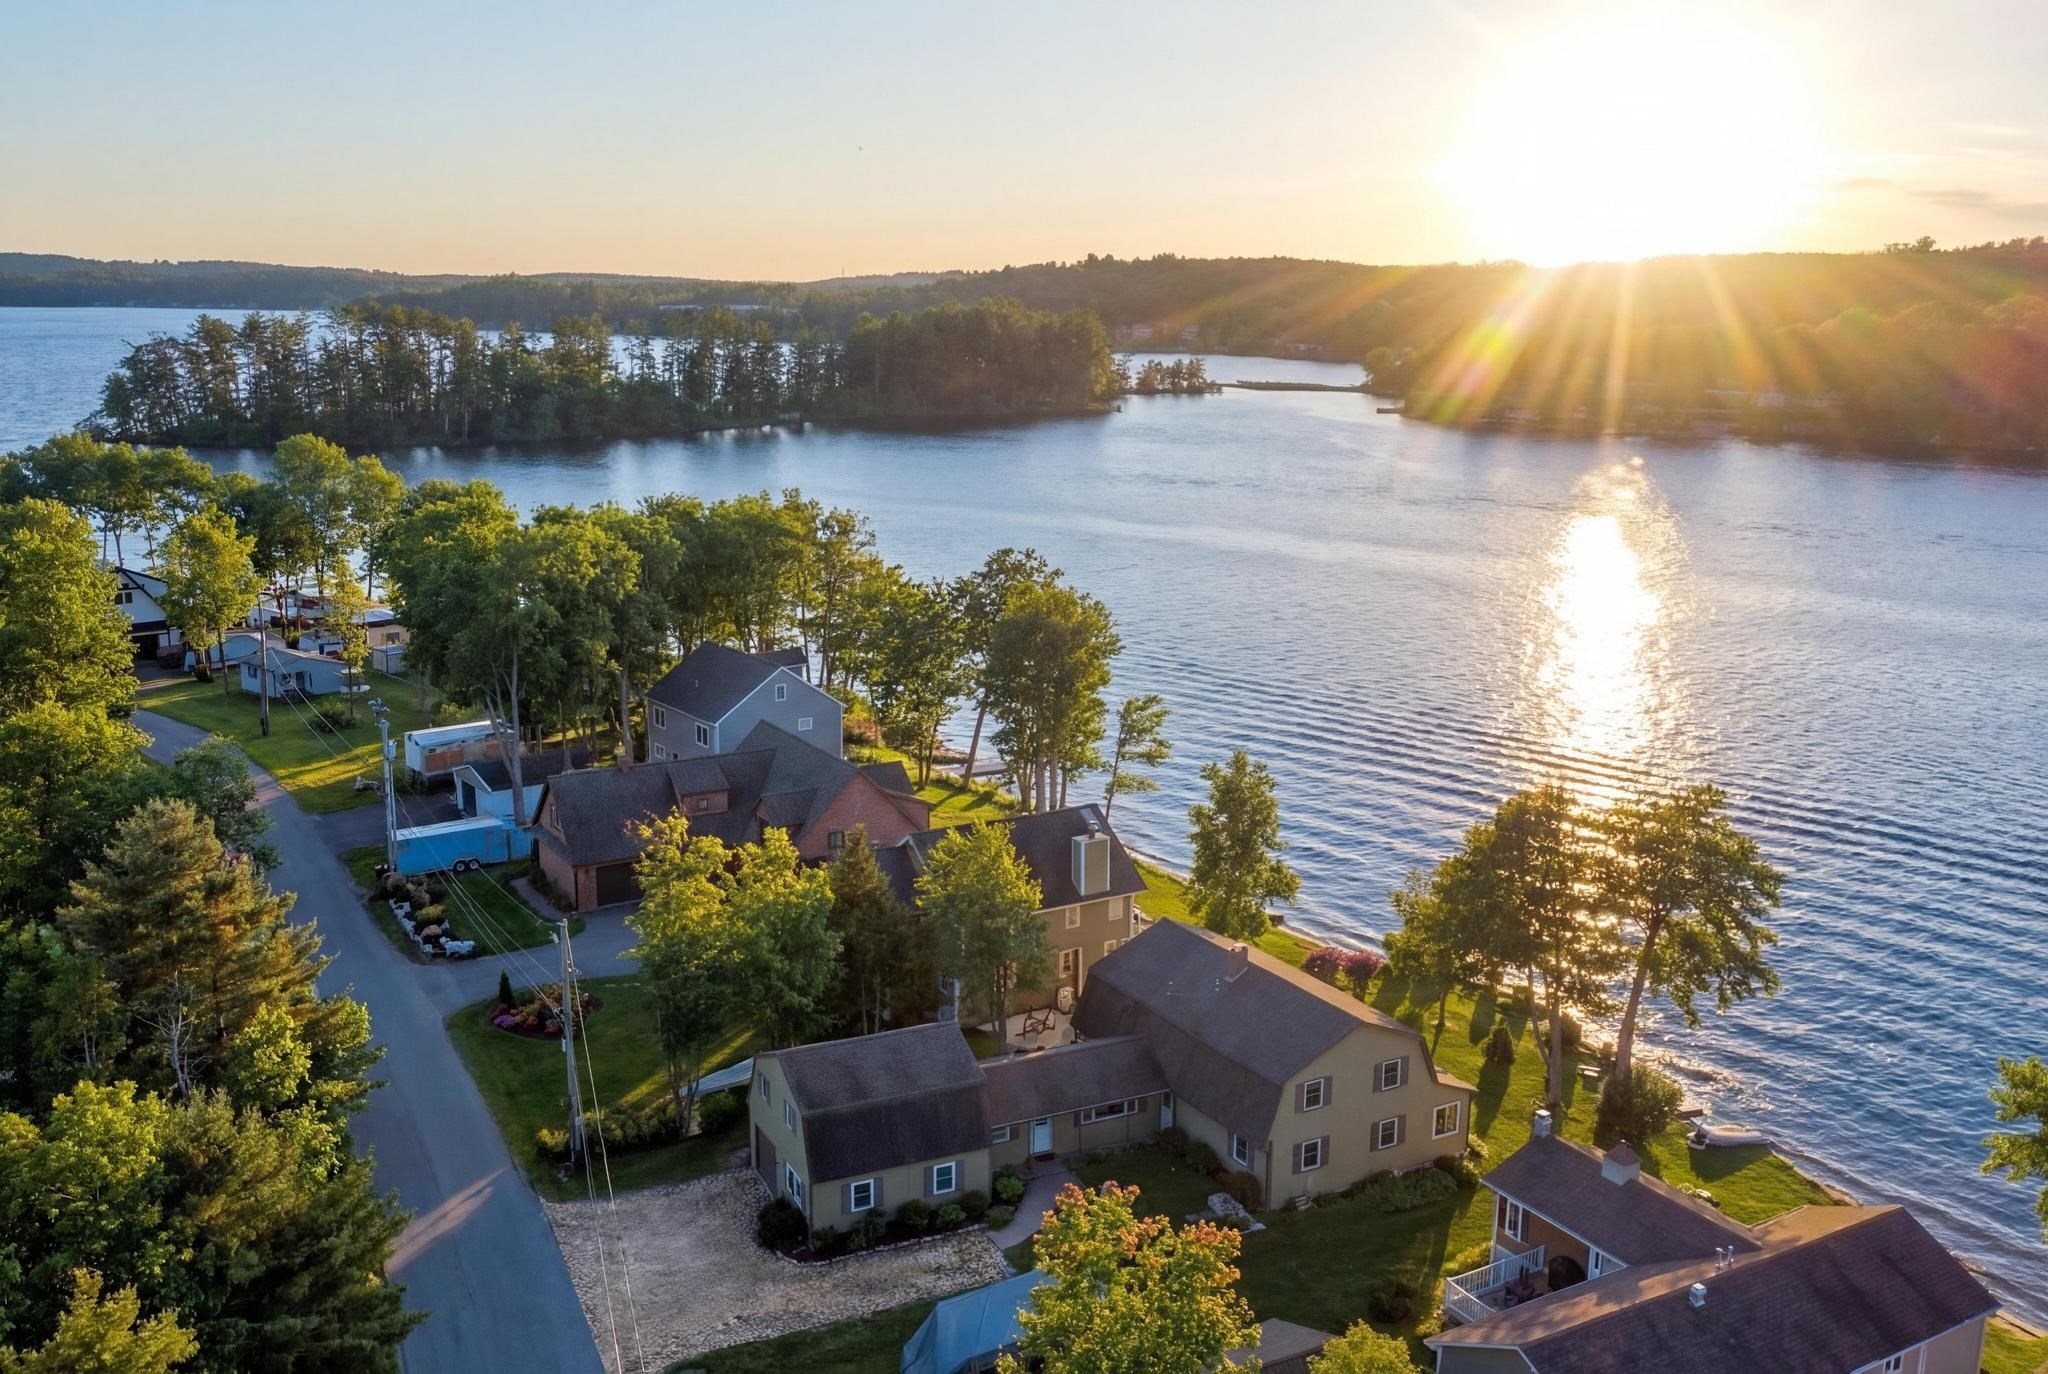
$2,000,000 $514 per sq.ft. Belmont NH Home »
63 Ft. of Waterfront on Lake Winnisquam6 Beds | 3 Baths | Total Sq. Ft. 3894 | Acres: 0.22
Listed on Tuesday Mar 17, 2026
Description: Welcome to the lake life you've been dreaming about on beautiful Lake Winnisquam! Perfectly positioned on the shores of NH's third-largest lake, this rare waterfront property offers direct lake access, a 40-foot dock & a permitted mooring making it effortless to spend long summer days boating, swimming & soaking in the stunning natural beauty of the Lakes Region. Offered for the first time in over four decades, this beloved family retreat captures the true spirit of a classic 1984 lake cabin, offering just under 4,000 square feet of inviting living space designed for gathering, relaxing & creating unforgettable memories. The main home features six bedrooms & two bathrooms, with two spacious living rooms that provide plenty of room for entertaining guests or cozy evenings by the fire. The open-concept kitchen & dining area create the perfect hub for lake gatherings, while oversized windows invite in natural light & peaceful water views. One of the home's most cherished spaces is the massive sun porch, ideal for morning coffee, sunset dinners & rainy-day card games. A three-season porch adds even more space to enjoy the fresh lake breeze. Outside, a rare flat yard at the water's edge offers the perfect setting for lawn games, family barbecues & effortless access to the lake. Need space for extended family, guests, or rental potential? The separate apartment includes two additional bedrooms, a full bathroom, living room & kitchen, along with a one-car garage and private entrance. Comfort meets classic charm with two working woodstoves that bring warmth & ambiance during crisp fall & winter visits. The location truly can't be beat! You'll enjoy the peaceful lakefront setting while being just minutes from restaurants, grocery stores, shopping. Additional highlights include public sewer & a shared well with a recorded maintenance agreement. After more than 40 years of cherished memories this special waterfront property is ready for the next generation of family ownership! See Listing Details & 57 images.

$6,999,999 $965 per sq.ft. Belmont NH Home »
Waterfront on Lake Winnisquam4 Beds | 6 Baths | Total Sq. Ft. 9477 | Acres: 1.01
Listed on Thursday Jul 9, 2026
Description: Perched high above the shimmering waters of Lake Winnisquam in the exclusive gated community of Trailside Acres sits a remarkable luxury estate where extraordinary craftsmanship meets breathtaking natural beauty. From the moment you arrive, the grand entrance sets the tone for what lies beyond. Step through the front door and your eyes are immediately drawn to uninterrupted panoramic lake views that offer both sunrises and sunsets year round. An unforgettable first impression that defines this exceptional home. Designed to embrace both elegance and effortless lakeside living, at the center of this home is a spectacular gourmet kitchen overlooking the water, complete with a spacious walk-in pantry and seamless flow into the dining and great room. Soaring cathedral ceilings, exposed architectural beams, and a dramatic floor-to-ceiling stone fireplace create a warm yet sophisticated gathering space, while walls of glass bring the outdoors in at every turn. The first floor primary suite is a private sanctuary, featuring jaw dropping lake views, a spa-inspired bath, and an extraordinary custom walk-in closet. A dedicated office offers an inspiring place to work, and each of the four bedrooms enjoys its own beautifully appointed en suite bath, providing ultimate comfort and privacy. Thoughtfully designed for both everyday living and unforgettable entertaining, the home also offers generous flex space ideal for a fitness studio, hobby room, or additional living area, along with a fabulous space above the garage complete with its own bathroom. Outside, every detail has is curated for resort style living. Enjoy evenings in the outdoor kitchen, unwind in the private sauna after a day on the lake, or host friends in the state-of-the-art golf simulator that easily transforms into an immersive home theater. Sweeping views, permit process started for 2 docks on Lake Winnisquam + amenities that rival the finest luxury retreats - this is more than a home, it's a destination. See Listing Details & 59 images.
Under Contract

$565,000 $265 per sq.ft. Bennington NH Home »
4 Beds | 2 Baths | Total Sq. Ft. 2136 | Acres: 1.5Listed on Wednesday Jun 17, 2026
Description: Nestled on a quiet dead-end road right on the Greenfield-Bennington line, this beautifully renovated Cape-style home offers an unparalleled blend of privacy and outdoor adventure. Situated perfectly at the base of Crotched Mountain, the unique property close to hundreds of acres of pristine conservation land, with the Crotched Mountain Hiking Trail accessible right at the end of the driveway. Outdoor living shines with a sprawling composite deck with an attached greenhouse that overlooks well manicured grounds, vibrant gardens, and a patio, all wrapped in serene seclusion. Inside, the feature-rich home boasts exposed beams, built in cabinets, a formal dining room, a dedicated office space, and cozy wood stoves and fireplace to gather around. Full house basement including large main workspace, multiple storage rooms and an attached garage. Complete with a detached 2 car garage and easy access to a charming town beach on Whittemore Lake, this remarkable estate truly has it all--allowing you to walk to the lake, drive to Crotched Mountain in minutes, and fully embrace the quintessential lifestyle of the Monadnock Region. See Listing Details & 32 images. Includes a Virtual Tour

$1,525,000 $580 per sq.ft. Benton NH Home »
Price Change! Reduced by $124,000 down 8% on July 8th 2026
5 Beds | 5 Baths | Total Sq. Ft. 3973 | Acres: 6.41
Listed on Monday Mar 16, 2026
Description: Where timber, stone, and sky meet, an extraordinary mountain sanctuary unfolds in the heart of New Hampshire's White Mountains. Set on 6.4 private acres in the peaceful town of Benton, this custom-built Adirondack timber frame residence was completed in 2023 and thoughtfully positioned to capture breathtaking panoramic views of the Kinsman Range and distant Vermont peaks. Designed to embrace its natural surroundings, the home is a masterful expression of timeless craftsmanship and modern luxury. The great room serves as the dramatic centerpiece of the home, where soaring timber beams and walls of glass frame sweeping alpine vistas. A commanding stone hearth from locally sourced Vermont stone anchors the space, creating an atmosphere both grand and inviting. High-end wood flooring and fine finishes reflect the quality rarely found in newly built mountain homes. The main level offers the ease of single-floor living with a primary suite at one end and an additional bedroom, laundry, and a 3/4 bath at the other. Upstairs, 3 additional bedrooms and 2 well-appointed baths offer welcoming accommodations for guests, each space thoughtfully designed to capture the surrounding views. The walk-out lower level introduces a more relaxed retreat, where a spacious Rec room centered around a cozy wood stove invites evenings of warmth after a day of skiing. Two additional flex rooms offer additional sleeping quarters or potential for a home gym or office. Outside, cedar shake siding and stunning architecture blend with the forested setting. Despite its sense of seclusion, the property is ideally located just 30 minutes from the slopes of Cannon and the vibrant mountain town of Lincoln, with fairly quick access to I-93 or I-91. Shopping, hospitals, and other amenities are only about 10 minutes away in nearby Woodsville. Schedule a private showing today and view this ultimate White Mountain retreat! See Listing Details & 59 images. Includes a Virtual Tour
Under Contract
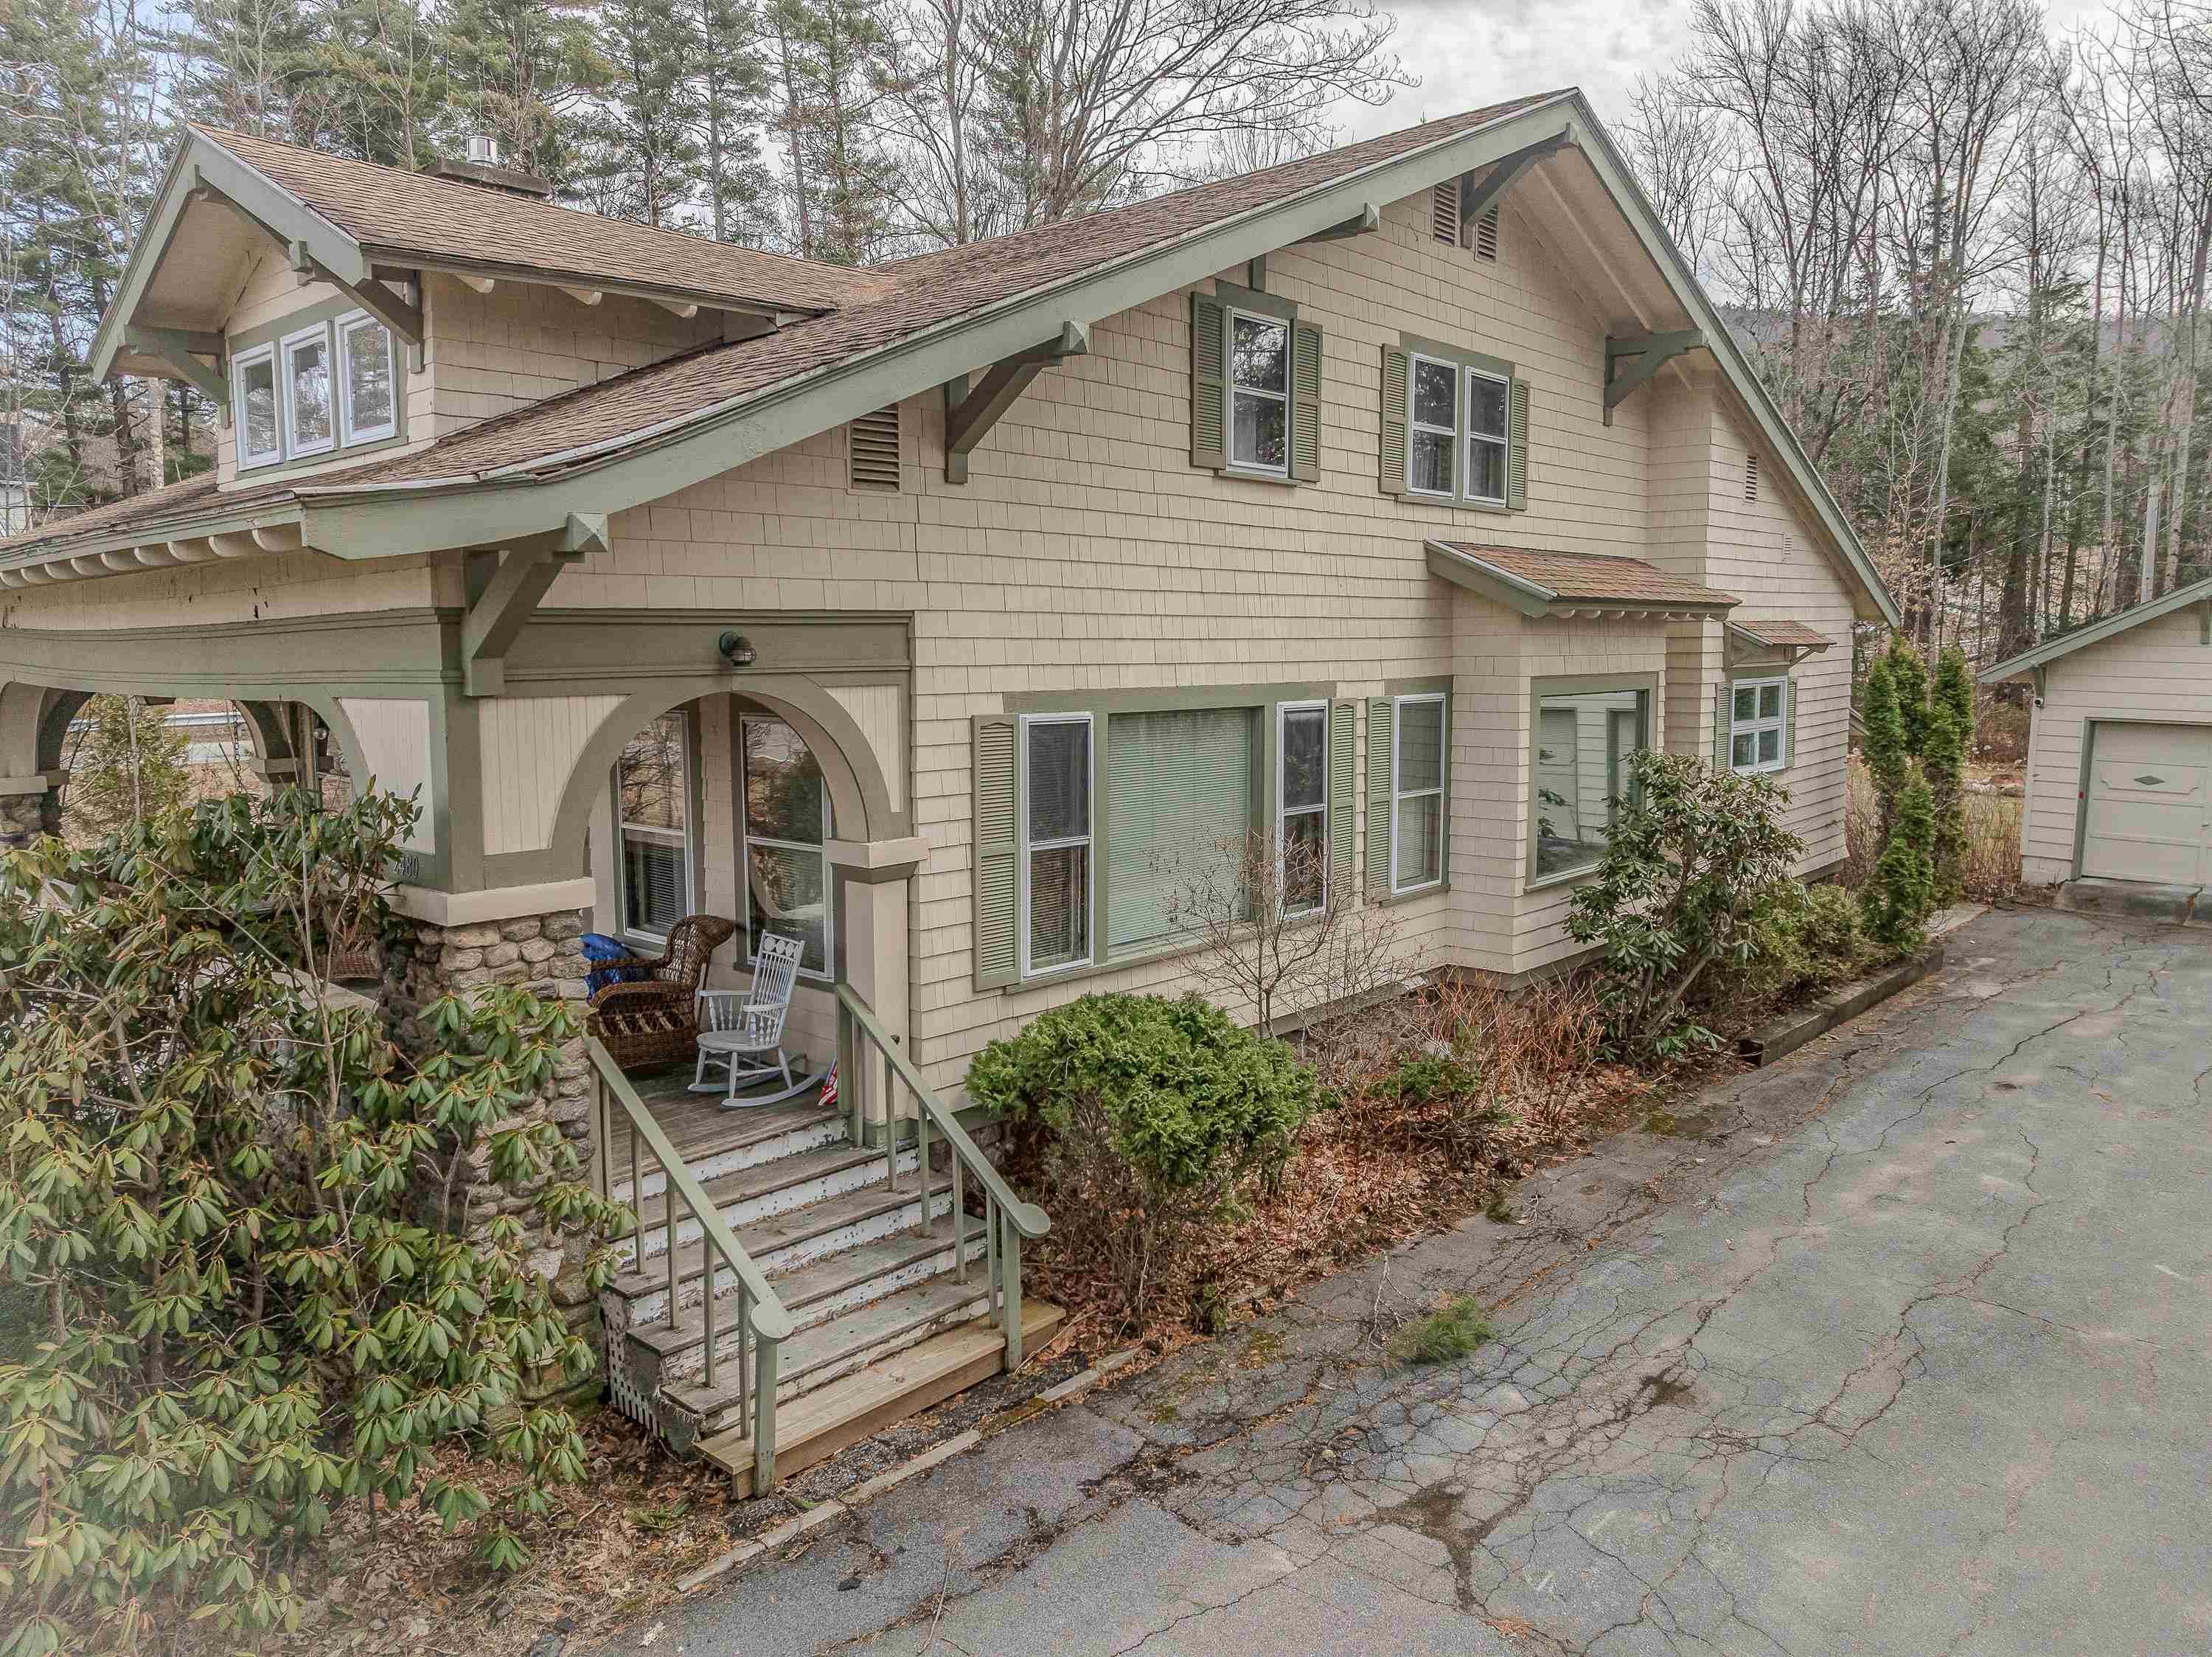
$444,900 $175 per sq.ft. Bethlehem NH Home »
Price Change! Reduced by $29,100 down 7% on June 5th 2026
4 Beds | 2 Baths | Total Sq. Ft. 2538 | Acres: 0.46
Listed on Monday Feb 16, 2026
Description: Classic Craftsman in downtown Bethlehem. Authentic 'Arts and Crafts' style home (thought to be one of the original Sears & Roebucks homes) is within easy walking distance of all the amenities this quaint village has to offer. Lovingly maintained and updated over the years;New Roof. Successfully utilized as a Short Term Rental. Mature trees & perennials complement the landscape with a fantastic, sunny, level back yard -- and a corner lot. Spacious covered front porch boasts arches and the coveted stone work pillars. Original built-ins, beamed ceilings, wood trim and wood floors welcome you as you enter. Craftsmanship is evident throughout. Kitchen is efficient and opens to a dining room complete with fireplace. Living room is highlighted by a newly updated propane fireplace insert -- just the place to gather round at the day's end to relive your adventures in the White Mountains! Four + bedrooms and two full baths with lots of closet space on two levels. Upstairs once housed another kitchen (now a game room). Two upstairs bedrooms have attached nooks - one used as a single bed space and the other as a study. Town water and town sewer. Property is ready for North Country living and comes partially furnished. Interior access to a full basement . A detached two car garage completes the picture. An easy stroll to restaurants, shops, brewery, Colonial Theater, town tennis courts and pool, golf course, library and school. Hop in your car and you are in Littleton (I-93) within 5 minutes. Franconia Notch (Cannon Mt / Echo Lake Park) and Crawford Notch (Bretton Woods Ski Area & AMC) are less than a half hour in either direction. Come and enjoy the joyful 'vibe' of this North Country 'Gem' -- Trails for biking, running, cross country skiing & snowmobiling are plentiful. Whether you are looking for a full time home, second home getaway and/ or an investment property, this property excels !!! See Listing Details & 57 images. Includes a Virtual Tour
$549,000 $200 per sq.ft. Bethlehem NH Home »
4 Beds | 4 Baths | Total Sq. Ft. 2750 | Acres: 0.82Listed on Thursday May 14, 2026
Description: .82+/- Acres. Just shy of an acre and just a short stroll from Main Street Bethlehem, this is a unique listing in that it is a versatile home ready to evolve with your needs and lifestyle. Currently configured as a spacious 3-bedroom main home and a generous 1-bedroom accessory dwelling, the two units/homes can remain distinct or be easily integrated into one expansive family home. The layout is flexible! Whether you are looking for a primary residence with tenant income, a vacation getaway with guest quarters, or a multi-generational setup for in-laws or caregivers, each of the living spaces has total privacy. Recent renovations: Updated heating systems with radiant heat, gas fireplace, bathrooms, flooring throughout, and more. Ample storage: oversized 2-car garage, a massive full basement, and a large outdoor shed and workshop! Plenty of space for the tinkerer, hobbyist, or storing an abundance of your outdoor gear! Living the Bethlehem Vibe: outside, the yard is large and landscaped, ready for gardening or spirited backyard fun and frolic. You'll be steps away from the cultural pulse of Bethlehem with The Colonial Theatre, a wonderful town library and recreational area, Cold Mountain Cafe, El Mirador Mexican food, grab a pint at Rek-lis, enjoy a round of golf at Maplewood Golf Course, or enjoy the extensive local biking and recreational trails. With Cannon Mountain and Bretton Woods nearby, and the rugged beauty of Franconia and Crawford Notch in your backyard, this is the ultimate basecamp for the outdoor enthusiast and for someone seeking the long-desired change in quality of life. Are you ready to tackle the 4,000-footers or enjoy the "healthy living" spirit of the White Mountains? Our communities are welcoming with the finest of folks. Rental income is presently $1,200.00 per month. See Listing Details & 56 images.
Under Contract

$597,000 $299 per sq.ft. Bethlehem NH Home »
4 Beds | 3 Baths | Total Sq. Ft. 3052 | Acres: 2.31Listed on Monday Jun 1, 2026
Description: Nestled in a wooded forest glen, down a curving drive - find a Mountain Home that offers the perfect blend of privacy, comfort & North Country charm. Set on 2.31 acres, the property provides a peaceful retreat while remaining conveniently close to Bethlehem village, Littleton, and the White Mountains' year-round recreational opportunities. Inside, you'll find so many desirable details: spacious tiled entry, cathedral ceiling in the living/dining area, warm wood interior, bedrooms on each level, granite countertops, balcony off the primary suite, air conditioning & an oversized screened in porch that simply invites you to stay! Thoughtfully designed living space featuring four bedrooms & three baths. The open-concept layout is ideal for both everyday living & entertaining, featuring hardwood & tile flooring, abundant natural light, and a welcoming fireplace (with insert) that creates a warm gathering space during New Hampshire's cooler seasons. A finished lower level offers flexible space for a family room, recreation area, home office & guest accommodations. Central air conditioning, mini-split & forced hot air provide year-round comfort. A durable metal roof adds peace of mind. Step outside to enjoy the tranquility of the private setting; pull up a seat on the new deck -- perfect for simply relaxing and taking in the natural surroundings. Whether you're seeking a primary residence, vacation getaway, or investment in one of the White Mountains' most desirable communities, this property delivers the lifestyle you've been looking for. Conveniently located near biking, skiing, hiking, golf, mountain bike & snowmobile trails PLUS all the attractions of the White Mountains. An exceptional Bethlehem property -- ready to welcome you home. See Listing Details & 57 images.

$615,000 $144 per sq.ft. Bethlehem NH Home »
Price Change! Reduced by $9,900 down 2% on June 3rd 2026
8 Beds | 6 Baths | Total Sq. Ft. 4278 | Acres: 0.58
Listed on Monday Apr 13, 2026
Description: Nestled in the heart of the White Mountains, this beautifully maintained Victorian home offers the perfect blend of classic charm and modern convenience. Located less than a mile from the vibrant Main Street in Bethlehem, you'll enjoy easy access to local restaurants, scenic biking trails, and the beloved Colonial Theatre--all just moments from your doorstep. This turnkey property comes fully furnished and boasts a strong rental history, making it an exceptional opportunity for both investors and homeowners alike. With three separate living quarters, each featuring its own exterior entrance, there's incredible flexibility for generating income, hosting guests, or creating a private retreat. One unit is already actively rented, providing immediate revenue potential. Set within a highly-regarded school system and just 20 minutes from two major ski resorts, this home is perfectly positioned for year-round enjoyment. Whether you're seeking a full-time residence, vacation getaway, or shared property with friends and family, the possibilities here are truly endless. Don't miss your chance to own a piece of New Hampshire charm with built-in versatility and income potential. See Listing Details & 59 images.
Under Contract
$625,000 $233 per sq.ft. Bethlehem NH Home »
Price Change! Reduced by $100,000 down 16% on June 4th 2026
4 Beds | 2 Baths | Total Sq. Ft. 2678 | Acres: 23.08
Listed on Wednesday Aug 20, 2025
Description: Secluded Hillside Retreat on 23 Wooded Acres - 4 BR Gambrel Just installed new wooden floors through out. Sheet rocked the walkout basement ..perfect for game room, small apt or air B and B it with finishing touches Discover your own private escape just minutes from town,. Directly across from hiking trails, 5 minutes to Franconia Notch State Park for world class hiking, skiing, biking and lakes ! Home Features.. 4 B.R., Vaulted 24x24 Great Room Wrap around Porch and expansive deck perfect for entertaining or soaking in nature Just a short drive to Main Street Littleton with all its specialty shops, restaurants breweries. Land can be selectively cleared to reveal stunning mountain range views! Why You Will Love It .... Enjoy the full beauty of all four New England season from your own basement Whether your seeking a full time residence, vacation home or future investment, this hillside retreat checks all the boxes; location, land, lifestyle, and endless potential Full walkout basement ready to be finished..ideal for a bar, gym, theater, playroom or guest suite Wake up to the sounds of nature, explore miles of nearby trails, or simply relax on the expansive deck. Endless possibilities,...with its layout and location would make an excellent Air B&B See Listing Details & 46 images.

$649,900 $277 per sq.ft. Bethlehem NH Home »
4 Beds | 3 Baths | Total Sq. Ft. 2345 | Acres: 9.9Listed on Thursday Jun 25, 2026
Description: A spacious open-concept home with in-law apartment, a 7-stall barn, pond, paddock, and nearly 10 pristine acres--next to the 105 snowmobile corridor, in one of New Hampshire's most iconic areas. The main home offers just under 2,400 sq ft: 3 bedrooms and 2 baths across two floors, soaring ceilings, and a modern floor plan built to maximize efficiency. Adorned with knotty pine and teaming with natural light, it's a true north country sanctuary--and the bright sunroom would make the most inviting of home offices. Attached is a full in-law apartment with bath, bedroom, kitchen, and living room, plus a slider onto the large shared deck. A lease is in place through May 2027--offset the cost of ownership with income from day one, then decide your own path down the road. In view of the deck stands the stable/barn: 7 stalls, tack room, run-in, 24'x24' garage, a full-length hay loft above, and a carport for covered storage of your toys--real infrastructure that's nearly impossible to replicate today. Behind the home sit a wood shed and storage pavilion, including an enclosed space where the current owner makes maple syrup each spring. Past the paddock, a trail meanders to the on-site pond, where you'll often find deer frolicking about at the water's edge. Zoning here allows a myriad of uses, opening the door to equestrian, agricultural, and a range of other possibilities. The property provides the insulation from the outside world so many seek, yet stays minutes from Littleton and close to Bethlehem, Cannon, Bretton Woods, and the rest of the North Country's four-season recreation. Step out your back door onto the snowmobile corridor in winter, hike and ride the same trails come summer, and return each evening to your own private mountain sanctuary. This is the rare property that asks for no compromise. Paradise has been found. See Listing Details & 58 images.
Under Contract

$674,900 $174 per sq.ft. Bethlehem NH Home »
5 Beds | 5 Baths | Total Sq. Ft. 4349 | Acres: 3.05Listed on Tuesday Jun 16, 2026
Description: Live where you work and love where you live at 3310 Main Street, Bethlehem--a rare White Mountains property that refuses to be defined by a single purpose. Set on ample acreage in the heart of the North Country, this versatile 5-bedroom, 5-bath home is thoughtfully configured as a gracious 3-bed, 3-bath main residence paired with a fully independent 2-bedroom in-law suite--ideal for multigenerational living, a guest wing, or income-producing rental. The home shows beautifully, with numerous recent upgrades. Both kitchens are updated with granite countertops and stainless appliances, so two complete households can live side by side in comfort. Over the years, the careful transformation of the building has exposed some of the original beams, showcasing the construction of yesteryear. Vinyl siding and a metal roof create real peace of mind, knowing the high-ticket capital improvements are not in the near view. The standout is the handsome timber-frame barn, offering two garage spaces--one with a 14-foot door--plus six horse stables ready for a working equestrian operation. Bring your horses home, ride out across your own land, and live the farm life so many dream about. And the stalls are only one chapter: conversion potential within this timber frame is endless--workshop, studio, event space, or the business you have always wanted to run. That flexibility is amplified by D2 zoning, which unlocks a myriad of commercial uses right here on Main Street. Location seals the case. Proximity to Cannon, Bretton Woods, downtown Bethlehem, and Littleton places this property in the ideal centrally located area to maximize North Country living--skiing, hiking, dining, and small-town charm, all minutes away in every season. From residential enjoyment to exceptional commercial potential, horse farm to income-producing opportunity, this one-of-a-kind property has limitless potential. 5 Bed house/1000 gallon septic. See Listing Details & 60 images. Includes a Virtual Tour
